- Welcome to another SF Parks site! :tada:/
- Park Improvements/
- Active Park Projects/
- Portsmouth Square Improvement Project/
Portsmouth Square Improvement Project
CONSTRUCTION ADVISORY: Portsmouth Square is now closed for renovation through mid-2028. The restrooms at Portsmouth Square will be closed for the duration of construction. For hours and locations of nearby public restrooms, please refer to the Chinatown Public Restroom Map . < span class=“fr-marker” data-id=“0” data-type=“true” style=“display: none; line-height: 0;” > < /span > < span class=“fr-marker” data-id=“0” data-type=“false” style=“display: none; line-height: 0;” > < /span > span class=“fr-marker” data-id=“0” data-type=“true” style=“display: none; line-height: 0;” > < /span > < span class=“fr-marker” data-id=“0” data-type=“false” style=“display: none; line-height: 0;” > < /span > span class=“fr-marker” data-id=“0” data-type=“true” style=“display: none; line-height: 0;” > < /span > < span class=“fr-marker” data-id=“0” data-type=“false” style=“display: none; line-height: 0;” > < /span > span class=“fr-marker” data-id=“0” data-type=“true” style=“display: none; line-height: 0;” > < /span > < span class=“fr-marker” data-id=“0” data-type=“false” style=“display: none; line-height: 0;” > < /span > span class=“fr-marker” data-id=“0” data-type=“true” style=“display: none; line-height: 0;” > < /span > < span class=“fr-marker” data-id=“0” data-type=“false” style=“display: none; line-height: 0;” > < /span > span class=“fr-marker” data-id=“0” data-type=“true” style=“display: none; line-height: 0;” > < /span > < span class=“fr-marker” data-id=“0” data-type=“false” style=“display: none; line-height: 0;” > < /span > orizontal line
Horizontal line < span class=“fr-marker” data-id=“0” data-type=“true” style=“display: none; line-height: 0;” > < /span > < span class=“fr-marker” data-id=“0” data-type=“false” style=“display: none; line-height: 0;” > < /span >
Scope of Work
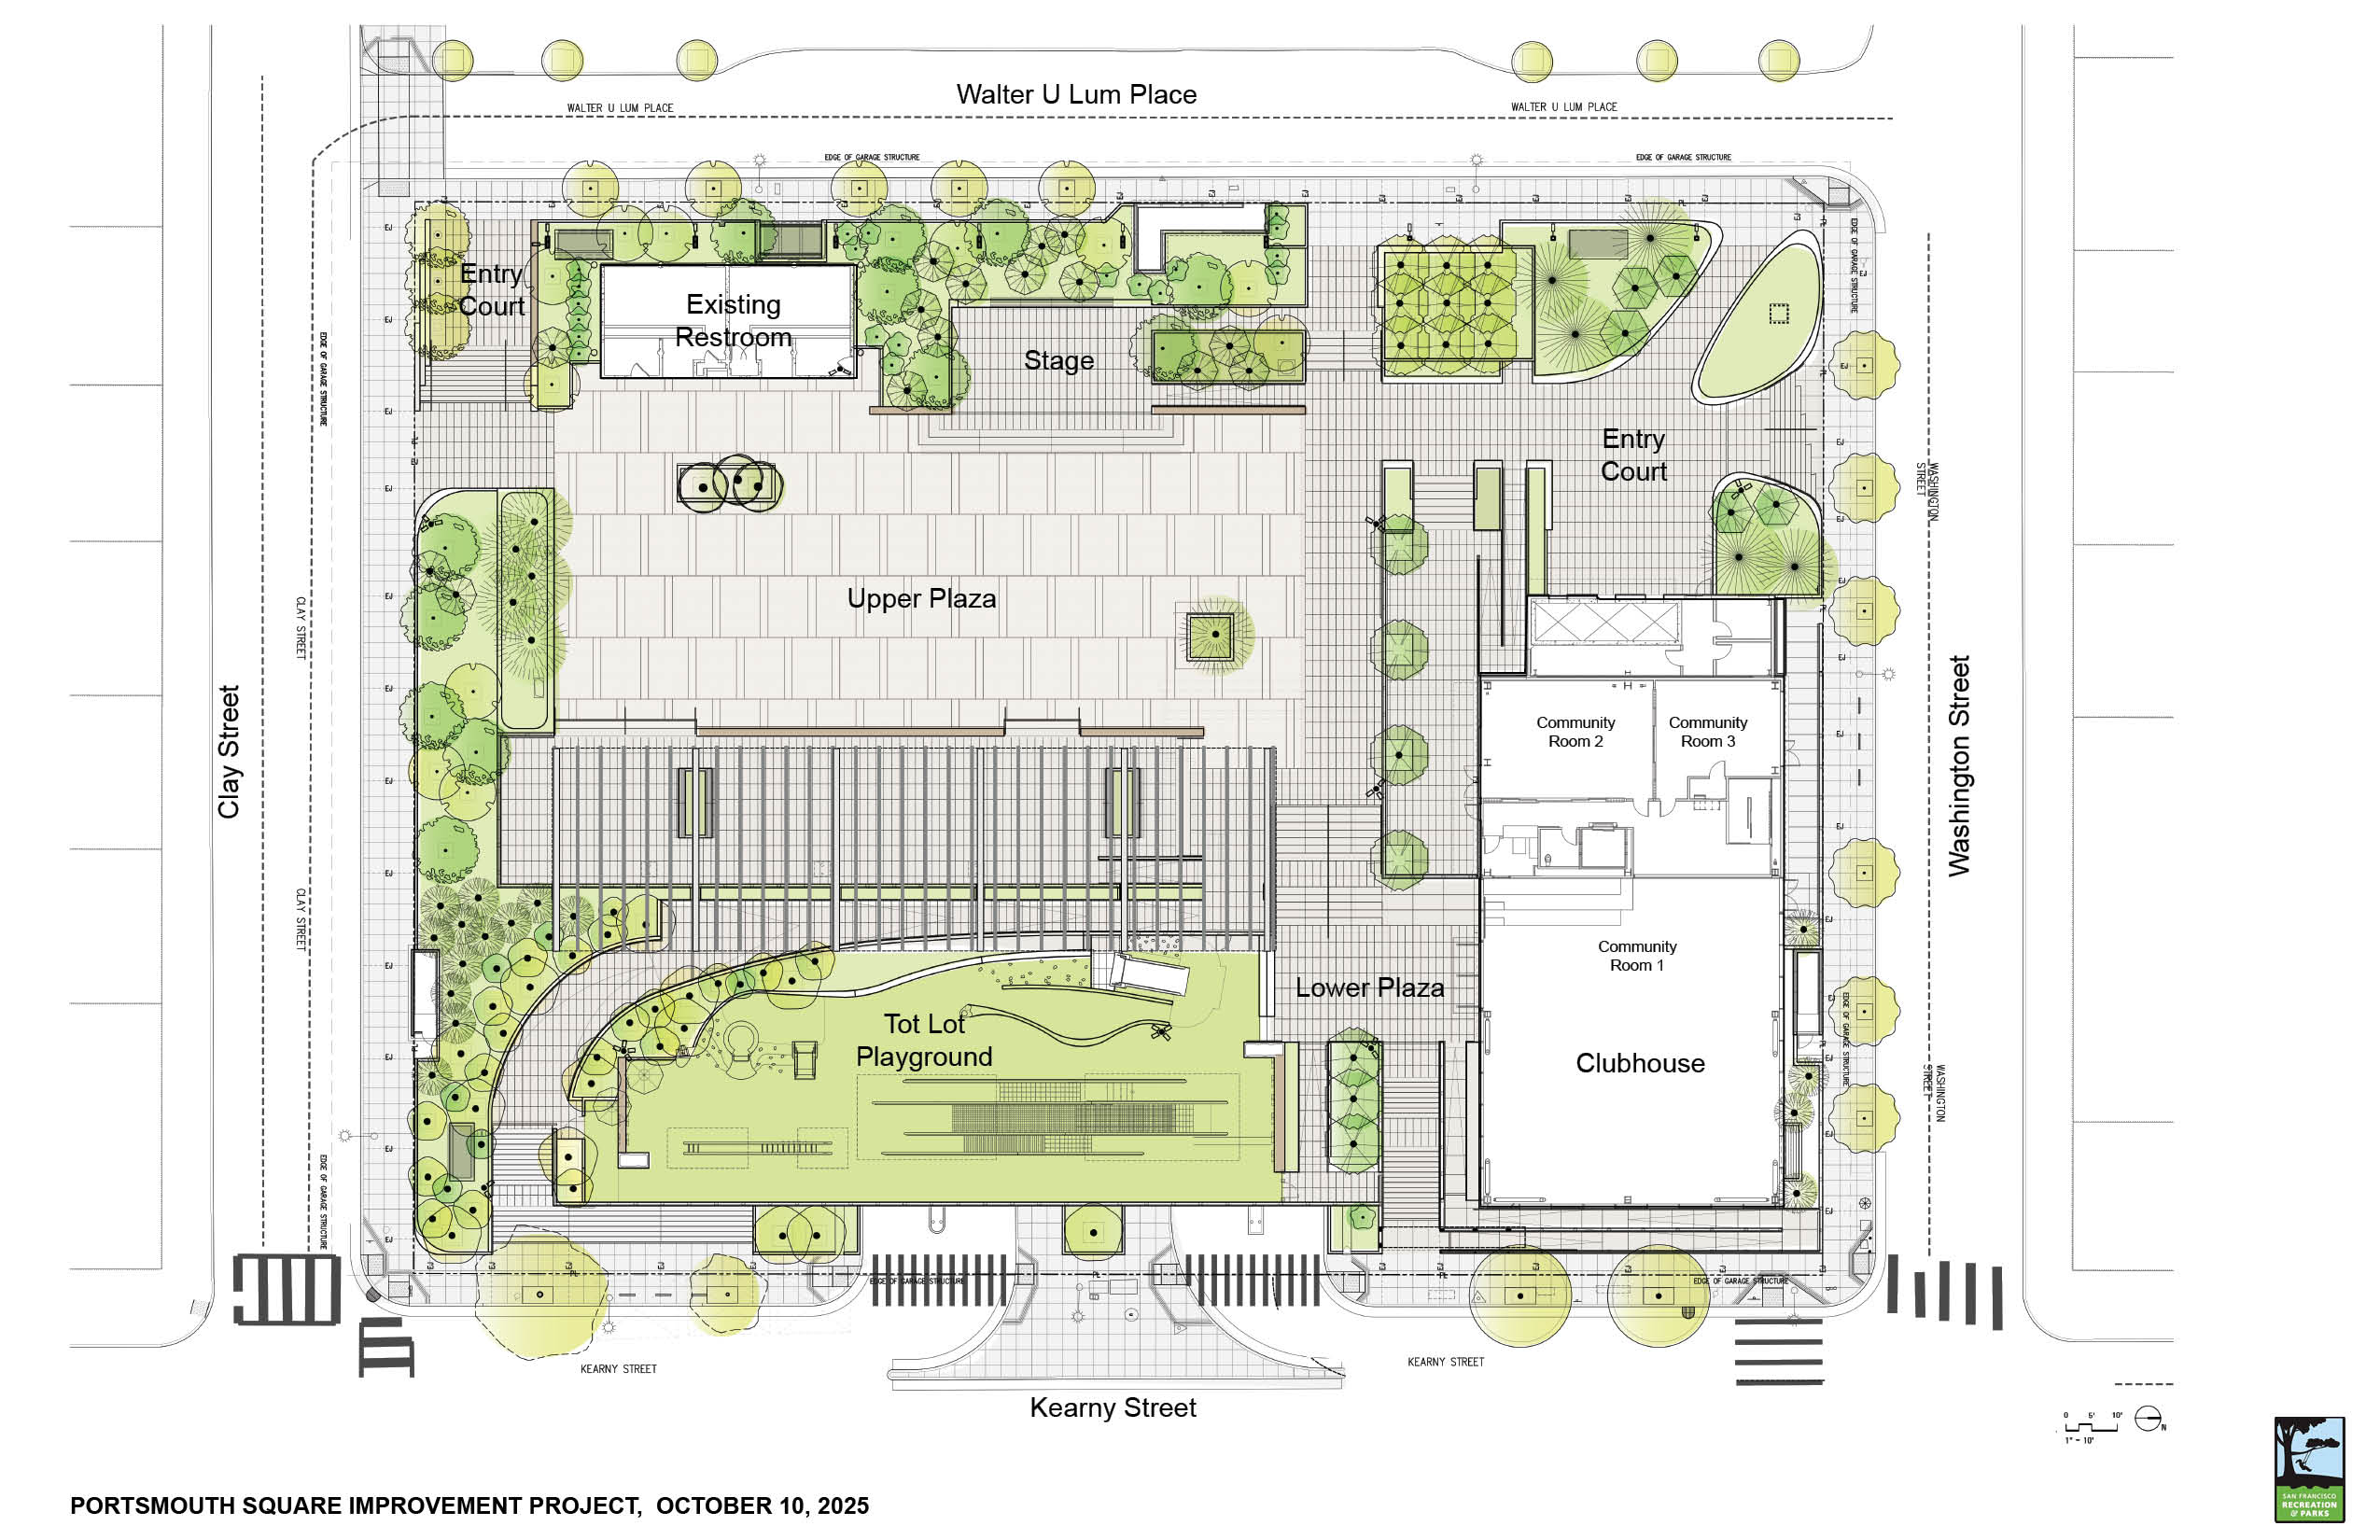
The park, located above the Portsmouth Square parking garage, will receive a complete renovation with funding from the 2020 Health and Recovery Bond. The design is the result of a robust community engagement and participatory design process, is reflective of the significance of the neighborhood, and addresses programmatic challenges unique to Chinatown. The renovated park will include the following community-identified priorities:
- A large flexible outdoor event space with an elevated stage
- A new, larger, 8,500 sq ft community clubhouse with a large assembly area and meeting rooms
- A large shade structure
- A new consolidated playground with adult fitness equipment
- The removal of the existing Kearny Street pedestrian bridge
- Enhanced accessibility
- New planting, irrigation, lighting, and furnishings
- Generous seating and gathering areas
- Replacement of the garage roof’s waterproofing and drainage system
- Adjacent streetscape improvements
Background
Redesigning Chinatown’s Historic Public Plaza - Portsmouth Square, located in Chinatown, is one of San Francisco’s most significant historic, cultural, and civic spaces. The park is eligible for listing in the California Register of Historic Resources for its role as an important cultural space for the Chinatown community and for its association with important events and early development of San Francisco. As the city’s earliest public square, the park was the site of the 1848 declaration of California independence, the proclamation of the discovery of gold in 1849, California’s first public school, and the site of a refugee camp after the 1906 earthquake and fire. Portsmouth Square has also served as both a formal and informal public square and gathering space for San Franciscans since the settlement of Yerba Buena was first platted circa 1835. Portsmouth Square has served the Chinatown community for more than a century.
Funding
The project will be largely funded through developer impact fees and the 2020 Health and Recovery bond. The current identified funding sources include:
- 2020 Health & Recovery Bond
- Transit Center Impact Fees and Community Facilities District funding
- CA State Grant, Assemblymember Phil Ting
- CA State Grant, State Senator Scott Weiner
- Downtown Park Fund
- Sustainable Chinatown
Estimated Project Schedule
Planning , 2017
Design , 2020
Construction begins , June 10, 2026
Open to the Public , Mid 2028
Project Updates If you would like to receive updates about the Portsmouth Square Improvement Project, please visit the News Flash section of our webpage and subscribe to " Rec Park Improvements: Portsmouth Square ." To receive updates about all our active projects, subscribe to “Rec Park Improvements | All Project Updates.”
Project Updates
Portsmouth Square Improvements | Construction update, September 2026
Crews continue to work on demolition and off hauling. Work is expected to begin on lower-level grade beams, including layout, dowel installation, formwork setup, rebar placement and the installation of embeds and anchor bolts. To support this work, the…
Read on at sfrecpark.orgPortsmouth Square Improvements | Notice of upcoming work in adjacent public right-of-way
Construction Update: 30-day Notice - The City and County of San Francisco has hired Swinerton Builders to perform work for the project at the park site as well as in the public right-of-way at Walter U Lum, Washington, Kearny, and Clay streets adjacent to…
Read on at sfrecpark.orgPortsmouth Square Improvements | Construction update, August 25, 2026
Starting in October, crews will begin sewer maintenance and replacement under Walter U. Lum Place. Once work commences, sewer work is expected to last up to four weeks. During daytime construction hours, the roadway will be closed to vehicles and there…
Read on at sfrecpark.orgBackground and Project Goals
Portsmouth Square is located in the Chinatown neighborhood at 733 Kearny Street, between Clay Street and Washington Street, and is one of San Francisco’s most significant historic, cultural, and civic spaces. Originally a civic plaza for the Yerba Buena settlement, the square was renamed after the USS Portsmouth in 1846. Portsmouth Square has served as a backdrop to some of the most important moments in city and state history, including:
- Countless festivals, parades, and other affirmations of civic pride
- The rise and fall of the Gold Rush
- The site of the first City Hall and California’s first public school
- A staging ground and place of refuge after the 1906 earthquake
The existing terraced site includes:
- Clubhouse
- Restroom building
- Pedestrian bridge extending over Kearny Street
- Two children’s play areas
- Underground parking garage
- Various historical markers
Project Objectives
The Recreation and Park Department has identified the following objectives for this project:
- Provide a Renovated Park that is Sensitive to the Cultural and Historic Setting of the Property
- Provide a renovated park that is architecturally compatible with the Chinatown neighborhood while maintaining the existing park character.
- Incorporate the existing monuments and art elements into a renovated park.
- Align Park Renovation with Community Input
- Be responsive to the recreational needs of the Chinatown neighborhood and provide for diverse groups of people of various ages and abilities.
- Maximize the implementation of community input received during the engagement phase.
- Maximize Park Cohesiveness and Usability
- Improve spatial relationships, access, and circulation, both within the park and at the park-street frontage interface.
- Maximize usable space and remove barriers or elements that divide usable space.
- Create inviting and flexible spaces that can accommodate daily recreational activities and events of all sizes.
- Establish a clubhouse that can flex to accommodate gatherings of multiple sizes.
- Create a large multi-use upper plaza that can accommodate large events but is also comfortable for all event sizes.
- Site new buildings in a manner that maximizes natural light, works with the existing garage structure and respects the topography of the site and the surrounding area.
- Maximize direct connections between the clubhouse and the park that offer opportunities for indoor-outdoor uses.
- Create a unified “active recreation” area with fitness equipment and a children’s playground with direct access to the clubhouse.
- Create a Safe and Secure Park and Streetscape
- Create a single cohesive park that is both physically and visually connected and uses site elements and structures to connect instead of divide spaces.
- Provide direct lines of sight to and from the clubhouse to maximize safety and visibility throughout the property.
- Provide a safe pedestrian experience both within the park and on the sidewalks.
- Maintain and Preserve the Existing Garage and its Operations
- Minimize impacts to the garage structure and its operations both during construction and at completion.
- Upgrade the waterproofing of the garage and all roof drainage components to eliminate water intrusion into the garage and its structure.
- Protect the existing restroom and garage infrastructure on the park level and seamlessly incorporate them into the renovated park.
- Create a Sustainable and Easy-To-Maintain Park
- Provide a “Zero Carbon” clubhouse by eliminating all carbon emissions and using 100% renewable energy.
- Utilize durable and long-lasting materials and building systems to withstand intense use and not create long-term maintenance burdens.
- Minimize the need for long-term pest management.
- Design and implement a project that meets the established budget.
Documents and Materials
Commission Materials
- Rec Park Commission, staff report, Portsmouth Square Improvement Project - Grant Application, Accept and Expend and Grant Contract, March 19, 2026 (PDF)
- Rec Park Commission, staff report, Portsmouth Square Improvement Project - Contract Award, February 19, 2026 (PDF)
- Rec Park Commission, staff report, Portsmouth Square Improvement Project - Contract Amendment for mitigation measure reporting and compliance services, October 12, 2022 (PDF)
- Rec Park Commission, staff report, Portsmouth Square Improvement Project - Adoption of CEQA Findings and Concept Plan, January 20, 2022 (PDF)
- Rec Park Commission, presentation, Portsmouth Square Improvement Project - Adoption of CEQA Findings and Concept Plan, January 20, 2022 (PDF)
- Rec Park Commission, attachment, Portsmouth Square Improvement Project - California Environmental Quality Act (CEQA) Findings: Findings of Fact, Evaluation of Mitigation Measures and Alternatives, and Statement of Overriding Considerations, January 20, 2022 (PDF)
- Rec Park Commission, staff report, Portsmouth Square EIR – Consultant funding, December 4, 2019 (PDF)
- Rec Park Commission, staff report, Portsmouth Square – Award of Remaining Phases for Design Services, February 6, 2019 (PDF)
- Rec Park Commission, staff report, Portsmouth Square - Award of Contract for Community Outreach and Conceptual Design Services, March 2, 2016 (PDF)
Grant Award Materials
- Rec Park Commission, Portsmouth Square – Grant Agreement and Accept and Expend, March 17, 2022 (PDF)
Community Meeting Materials
- Community Open House, presentation, June 2, 2026 (PDF)
- Community Meeting, presentation, January 30, 2024 (PDF)
- Community Meeting, presentation, October 19, 2023 (PDF)
- Workshop 5, Posters, July 11, 2018 (PDF)
- Workshop 5, Presentation, July 11, 2018 (PDF)
- Workshop 4 Posters, January 11, 2018 (PDF)
- Workshop 4 Presentation, January 11, 2018 (PDF)
- Workshop 3 Posters, October 25, 2017 (PDF)
- Workshop 3 Presentation, October 25, 2017 (PDF)
- Workshop 2 Feedback Worksheets, July 13, 2017 (PDF)
- Workshop 2 Framework Station Posters, July 13, 2017 (PDF)
- Workshop 2 Old Photos Poster, July 13, 2017 (PDF)
- Workshop 2 Presentation, July 13, 2017 (PDF)
- Workshop 2 Results Posters, July 13, 2017 (PDF)
- Workshop 2 Results Summary Board, July 13, 2017 (PDF)
- Workshop 1 Existing Site Conditions Board, May 18, 2017 (PDF)
- Workshop 1 Presentation, May 18, 2017 (PDF)
- Workshop 1 Site History Poster, May 18, 2017 (PDF)
Additional Project Documents
- Portsmouth Square Improvement Project, site plan, October 10, 2025 (JPG)
- Civic Design Review, Construction Document Phase, March 21, 2022 (PDF)
- San Francisco Arts Commission, Art Enrichment Allocation Report, September 14, 2020 (PDF)
- Portsmouth Square Area Existing Conditions and Feasibility Report, December 2014 (PDF)
Contact Us
Noah Levy
Project Manager Email Phone: 1-628-652-6633